
Key Dates
P&R Commission Phase II Design Review
The Parks & Recreation Commission held a work session on the Town Park Oval surfacing plan (Phase 2). Approximately 90 members of the public participated in person and on Zoom.
What was presented Staff presented two alternate design concepts alongside the current design for feedback from the public and the Commission.
Straw poll Before opening public discussion, the Commission asked for a straw poll of the public in the room and on Zoom on their preferred design option:
| Option | Support |
|---|---|
| Current concept | 0 |
| Alternate concept #1 | 10 |
| Alternate concept #2 | 69 |
Discussion Members of the public and the Commission discussed the project goals, the design options, how the facility is used and managed, and alternative facility options that could address the project goals.
Commission direction A majority of the Commission supported Alternate Concept #2 and directed staff to further develop this design, with an emphasis on:
- Improved Oval drainage and irrigation
- Maximizing the size and use of the expanded basketball court in its existing location
- Increased efforts to encourage more diverse public engagement
View Alternate Concept #2 under Important Documents.
Next steps
- Staff will work with the design team to update the design to reflect Alternate Concept #2 for future review by the P&R Commission.
- Staff will update the project cost estimate for Alternate Concept #2 — including Oval grading, drainage, irrigation, sod replacement, and the expanded basketball court in its existing location — for Town Council consideration during the budget process.
Phase 1 is not affected. Phase 1 work (Warner Field safety netting and storm drainage improvements between Warner Field and the Oval) will continue this fall as proposed and budgeted. It does not directly relate to the Oval surfacing plan.
Building Permit Issued
With design approvals and construction documents complete, the Town received the building permit for the Town Park Oval and Warner Field improvements, clearing the way for the competitive bid process and phased construction beginning Fall 2026.
Community Open House
The Town hosted a public open house to share updated project plans for the Oval improvements and Warner Field safety netting with the community. Residents had the opportunity to review designs and provide feedback ahead of final permitting.
Oval & Warner Field Design Complete
Design verification and updates by CCA, including cost estimate and construction schedule
HARC Certificate of Appropriateness (Updated Design)
Following design verification and updates by CCA Civil in 2025, HARC issued a second Certificate of Appropriateness reflecting the refined Oval and Warner Field plans. A public notice was issued as part of this review process.
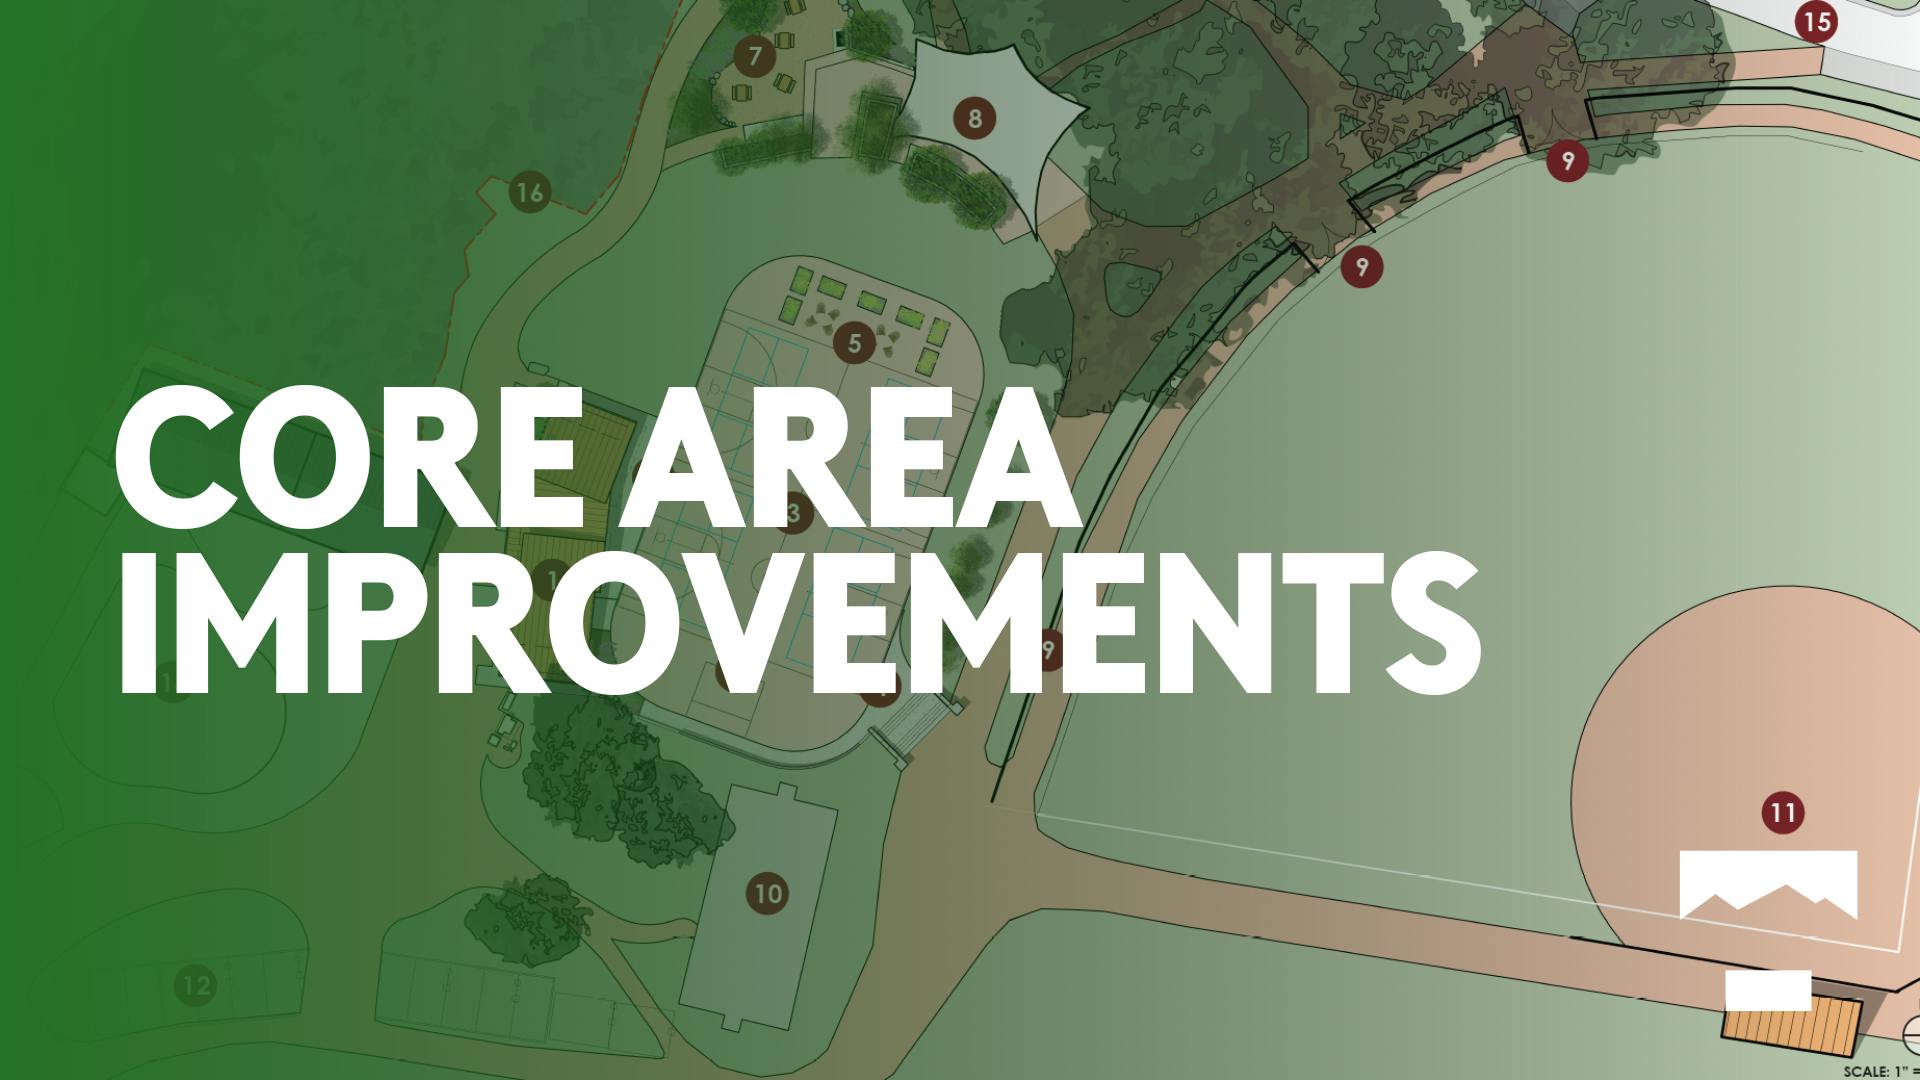
Core Area Improvements Design Concept Complete
2021: Core Area Improvements Design – included:
- Skatepark (completed Spring 2022)
- Warming Hut (design/build in 2024 & 2025)
- Oval (construction anticipated Fall 2026 – Spring 2027, pending budget approval)
- Vendor/festival staging areas (construction anticipated 2028, pending budget approval)
Town Parks Master Plan Update Complete
Town Parks Master Plan Update – Zehren & Associates
HARC Certificate of Appropriateness
Following a public worksession in August 2021 and design approval in October 2021, the Historic and Architectural Review Commission issued a Certificate of Appropriateness for the Town Park Core Area Improvements, including the Oval design. This approval confirmed the project met Telluride's historic and architectural standards.